
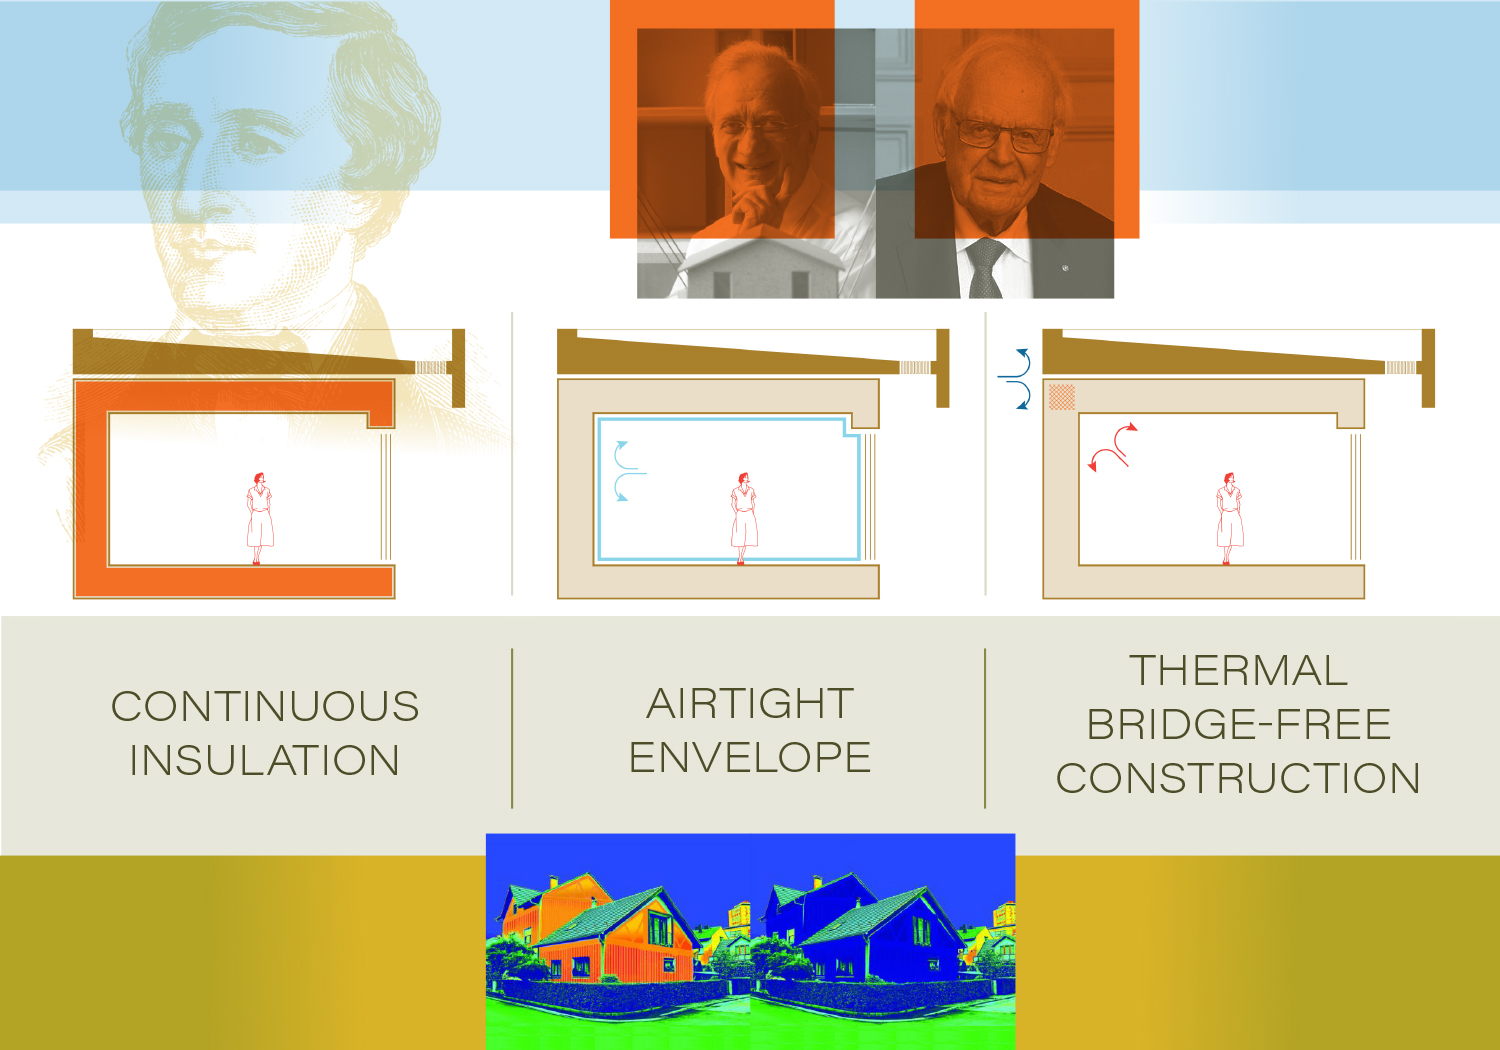
The Three Pillars
Ecotone Houses are designed to maintain indoor thermal comfort in winter and summer, with very little energy use. We rely on the energy analysis standards and conservation concepts developed in the 1990s by German physicist Dr. Wolfgang Feist and Swedish professor Bo Adamson. Their research is the basis of modern "passive house" design. Expanding on energy efficient home ideas developed during the energy crisis of the mid 1970s, they created an organized, measurable, and repeatable set of building standards that make today's high-performance buildings possible.
While all passive house principals are intertwined to make a building as energy efficient as possible, three that establish the bulk of the building's basic structure, the envelope, are closely connected - continuous insulation, an airtight envelope, and thermal bridge-free construction.
Continuous Insulation
Continuous insulation is an uninterrupted layer of thermal insulation applied across all structural members (such as studs and beams) to eliminate thermal bridging. Unlike traditional cavity insulation (which only fills the spaces between studs), it acts as a continuous thermal blanket significantly boosting energy efficiency.
Insulation has long been understood to moderate indoor temperature swings. In ancient Egypt and Mesopotamia tightly packed reed bundles and mud brick construction were used to block intense desert heat. Henry David Thoreau used a traditional process known as "banking" on his cabin at Walden Pond. In late autumn, he mounded dirt, sand, and sod high against the exterior foundation walls creating a solid thermal mass that blocked wind from entering under the floorboards and helped stabilize the interior temperature. Pre-20th century structures in coastal New England sometimes packed walls with Eelgrass for insulation. Cavity insulation, often with fiberglass, became common in the second half of the twentieth century but had limited effectiveness when compared to continuous insulation.
Airtight Envelope
An airtight building envelope prevents uncontrolled air leakage and the unwanted loss of heat in winter, as well as the unwanted intrusion of heat in summer. This is crucial for maintaining stable indoor temperatures, reducing energy waste, and enhancing the effectiveness of the ventilation system.
Air sealing by "chinking" between logs or plastering over gaps in logs or boards has been an air sealing technique used for eons. Thoreau describes his approach to air sealing in Walden as winter approached, shingling the outside of the cabin and plastering inside, "I admired anew the economy and convenience of plastering, which so effectually shuts out the cold and takes a handsome finish".
Thermal Bridge-free Construction
Thermal bridges are areas in the building envelope where heat can escape or intrude. Poorly insulated corners, window frames, or structural elements that penetrate the exterior are common culprits. Heat follows these paths of least resistance, moving quickly through these weak spots rather than the surrounding insulation. Minimizing these areas through careful detailing and construction greatly reduces energy loss and stabilizes indoor temperatures.
A working knowledge of "cold bridging" was part of Scandinavian construction prior to the 1950s. However, linear and point thermal bridging was first reported by Danish engineers in the early 1970s. In standard construction, thermal bridges account for 15% to 30% of a building's total conductive heat loss.
Implementing these three integrated solutions to thwart unwanted heat loss or gain is the most effective way to reduce energy costs and increase comfort in your home.

