
On Solar Orientation and Shading
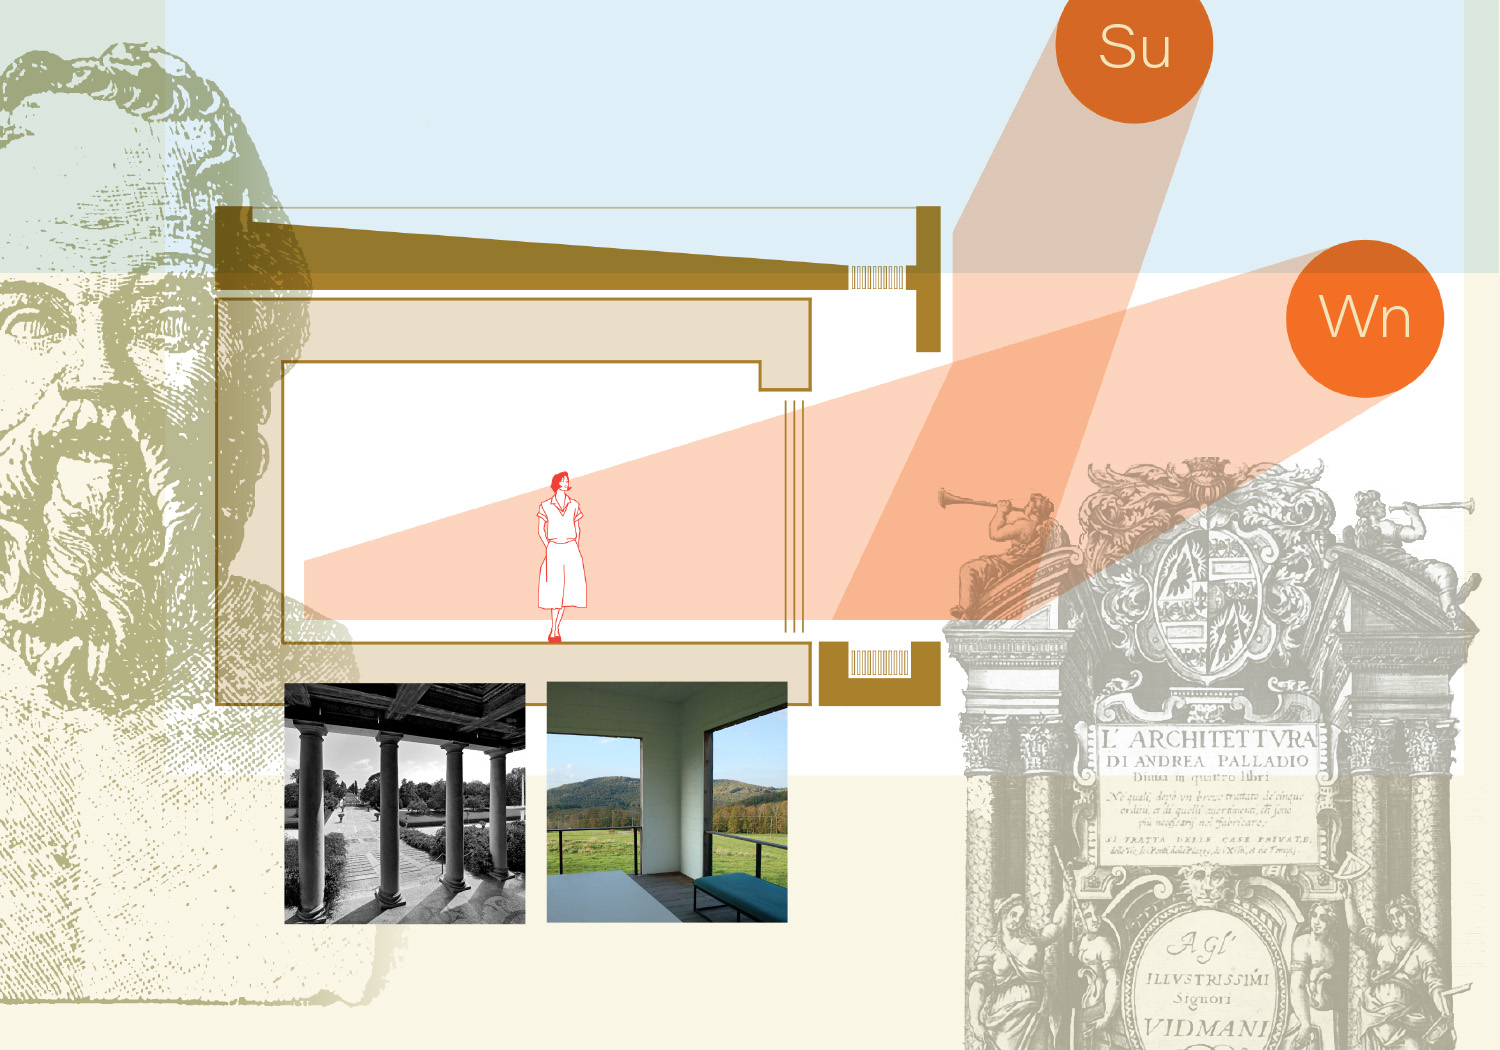
"Now, supposing a house to have a southern aspect, sunshine during winter will steal in under the verandah, but in summer, when the sun traverses a path right over our heads, the roof will afford an agreeable shade, will it not?"
This statement from Socrates (as recounted by Xenophon in Memorabilia, Book III, Chapter 8, composed in the early 370s BC) is one of the earliest recorded descriptions of two key elements of passive house design. First, establishing the building's orientation to take advantage of passive solar heating and natural cooling. Second, strategic placement of windows and shading to optimize natural light, create an increase in solar heat in Winter and a reduction in Summer.
Many cultures including the pre-Columbian Anazazi of the American Southwest (200 to 1300 CE) and the Imperial Romans (27 BC to 284 CE) built with solar orientation and shading in mind. Some English manor houses constructed during “the Little Ice Age” such as Hardwick Hall (built between 1590 and 1597) are also believed to of been position with solar exposure as a key consideration.
But perhaps the most influential proponent of planning for solar utilization was the Venetian architect Andrea Palladio (1508–1580). In The Four Books of Architecture, Palladio noted that estate houses must be angled precisely to ensure the winter sun could penetrate deep into the main living quarters. And that they should be aligned on an east-west long axis. This allowed their primary, long facades to face South, bathing the main living spaces in winter warmth while using roof overhangs and loggias (covered porches) to block the high, harsh summer sun.
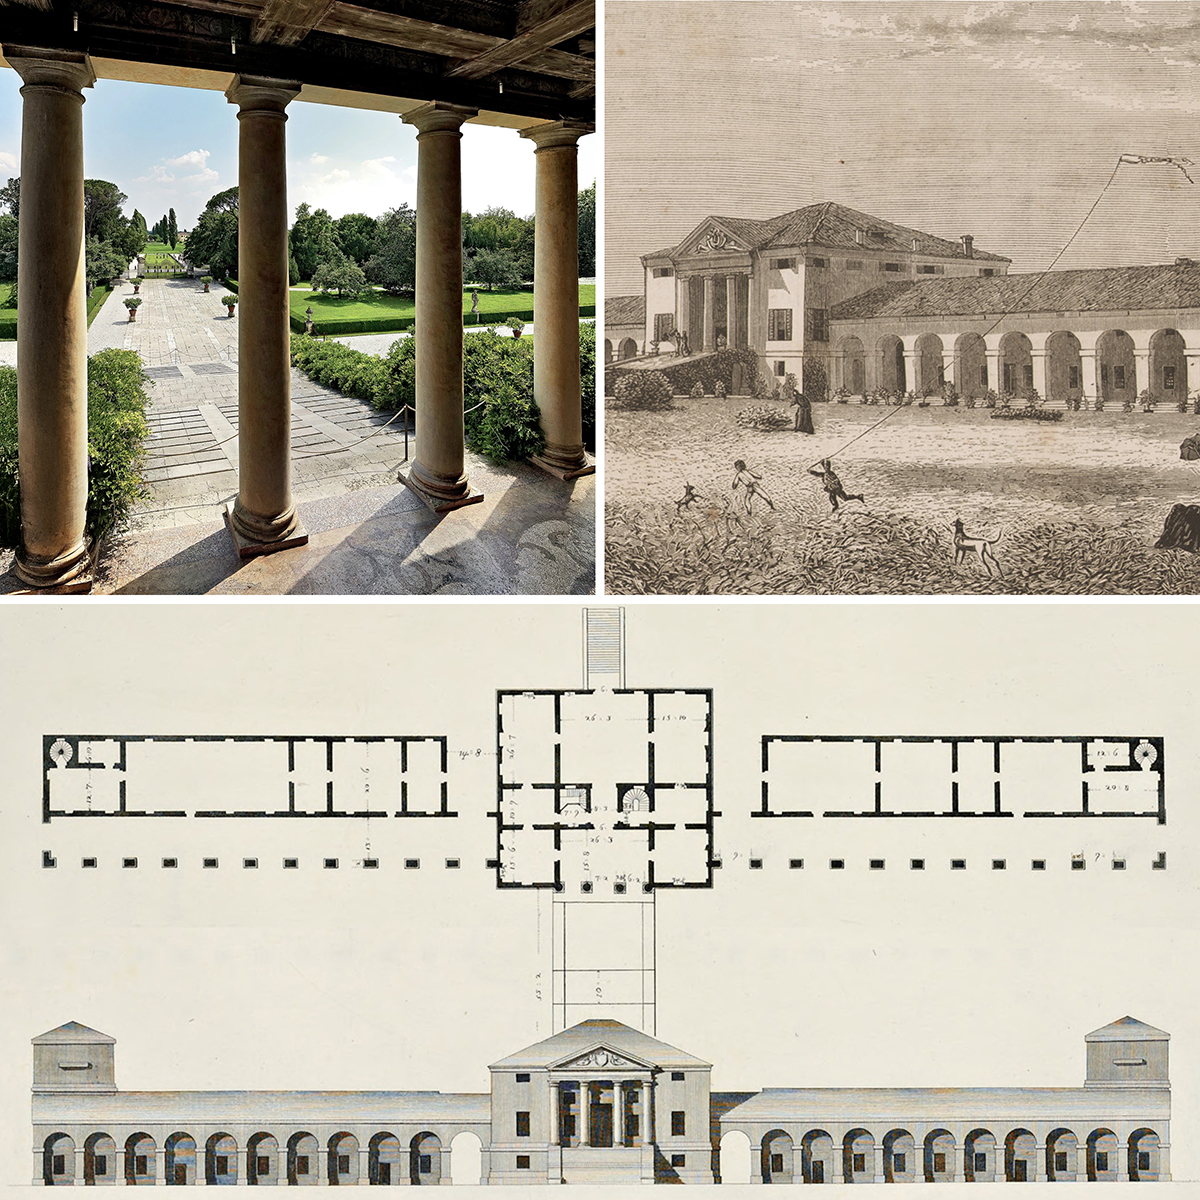
These concepts are beautifully expressed in the Villa Emo in Fanzolo di Vedelago, Italy, designed around 1556–1558. The multi-story main residence is entered by a heavily shaded loggia. The wings extending to the east and west are called barchesse, they are not as elegant as the central loggia and are of a more functional design. These wings were originally designed as spaces for storing grain, wine, and tools, housing livestock, and supporting farm operations. They face directly south, the position of their roof allowing maximum winter sunlight to enter while reducing the harsh summer sun.
The design of Ecotone House is inspired by these thinkers, builders and architects, and by the recognition that these simple ideas are effective and sensible ways to create a comfortable home with a deep relation to the natural world.

